100 Keyes, 1926 - 2026
SIGN UP Login/Register
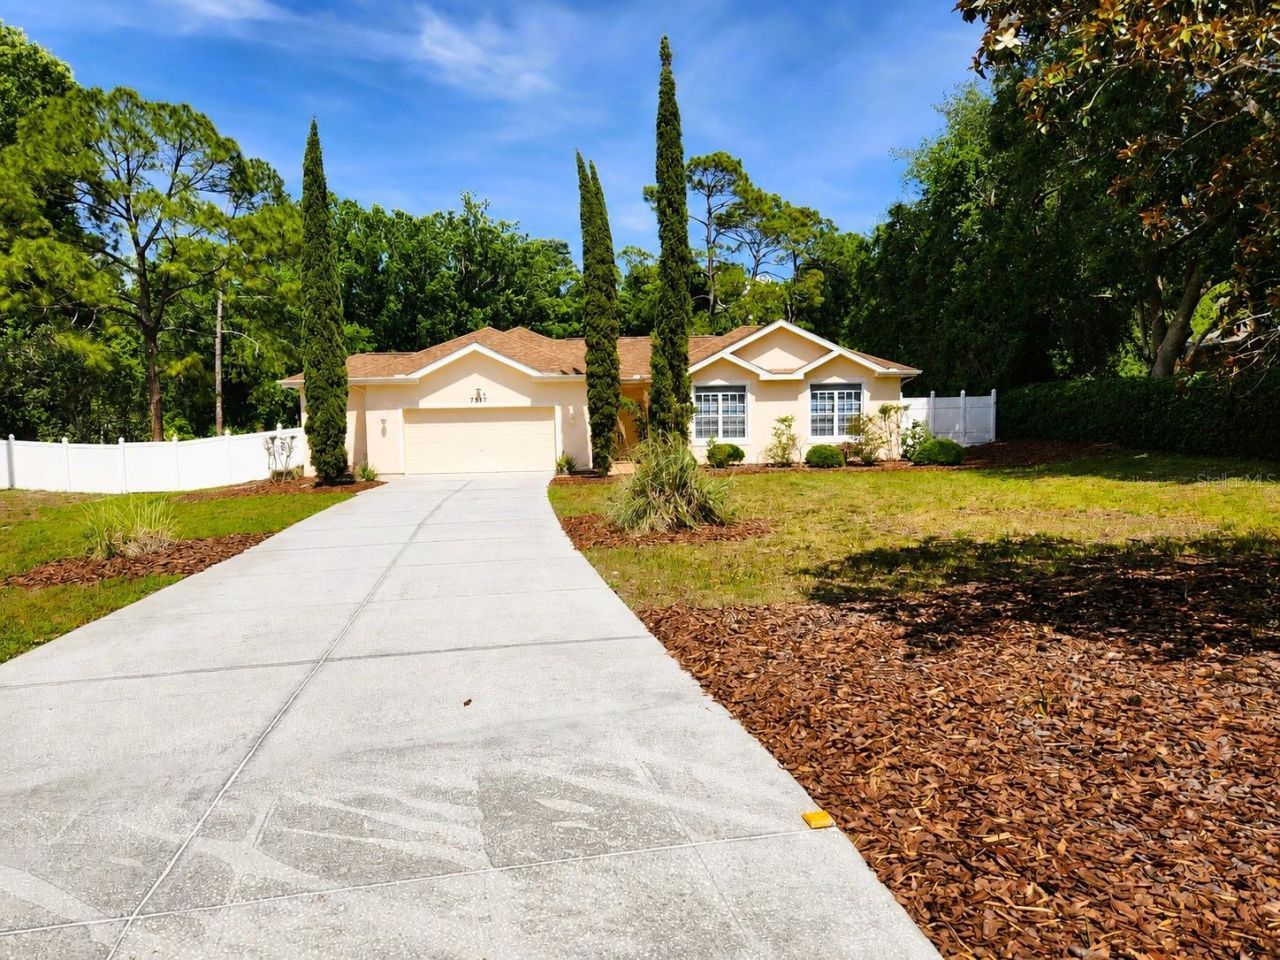
7517 Jomel Drive, Weeki Wachee, FL 34607 Photo

42 Total Photos [Click to View All]

7517 Jomel Drive Weeki Wachee, FL 34607
$590,000
  • Beds
    4
  • Baths
    3 full
  • Total Square Feet
    2,841
  • Lot Size
    1.10 acre(s)

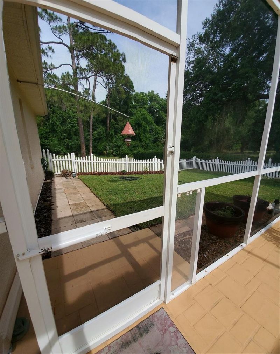
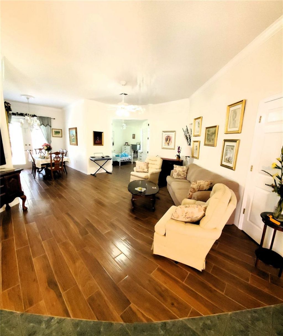
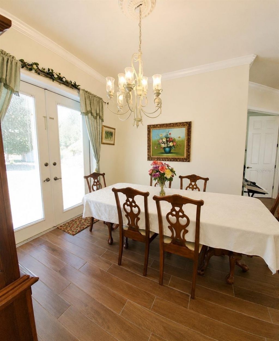
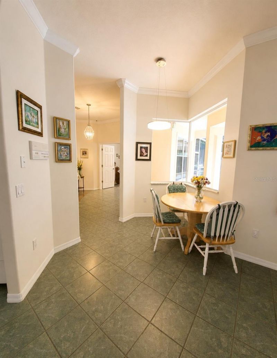
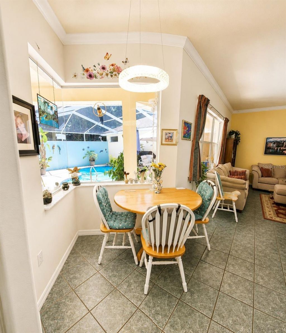
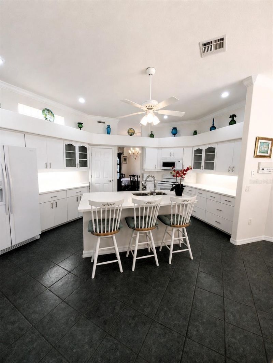
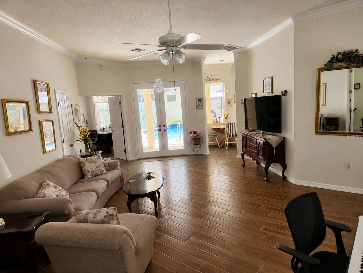
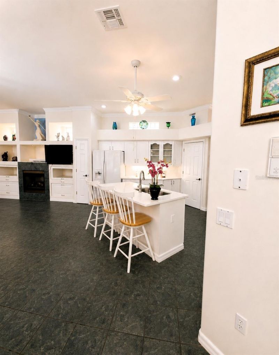
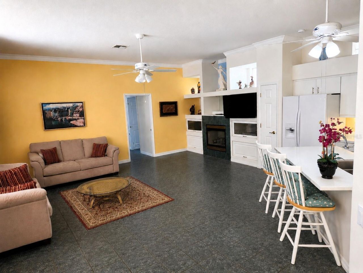
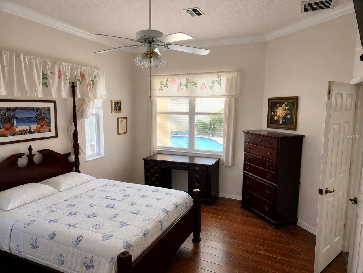
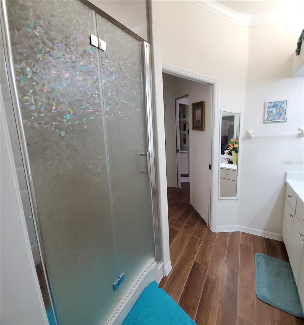
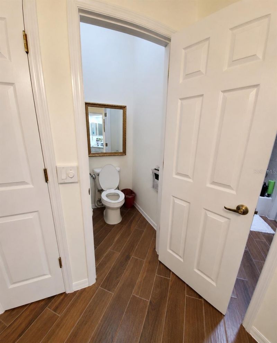
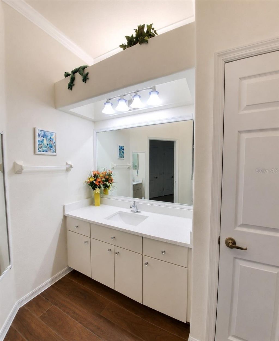
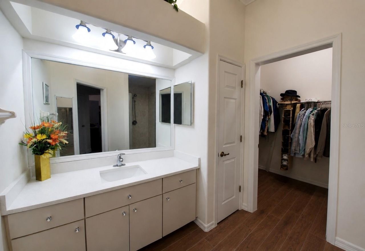
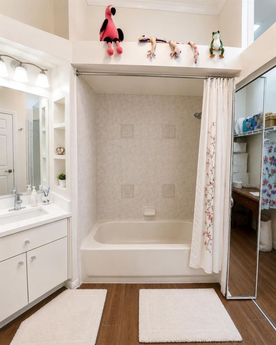
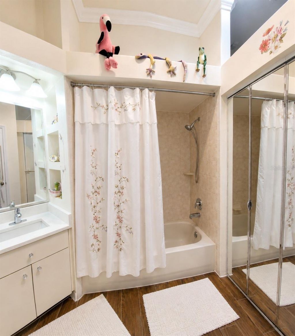
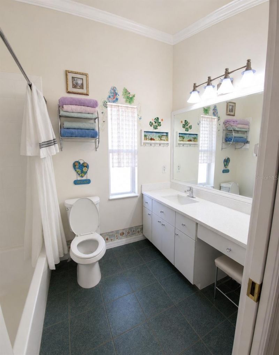
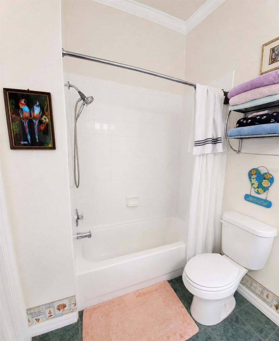
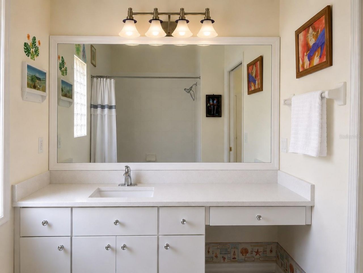
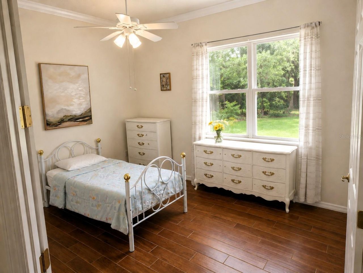
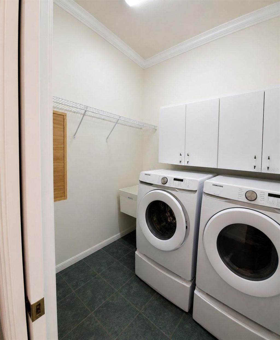
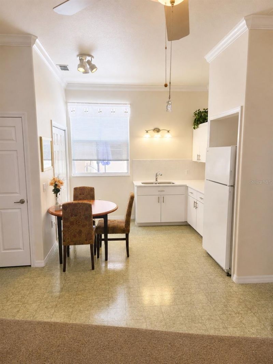
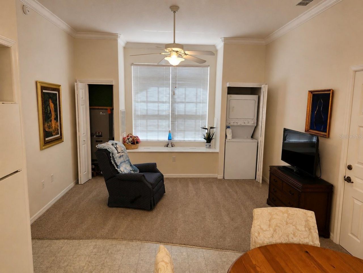
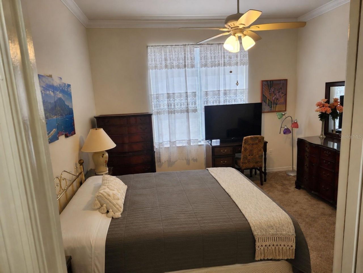
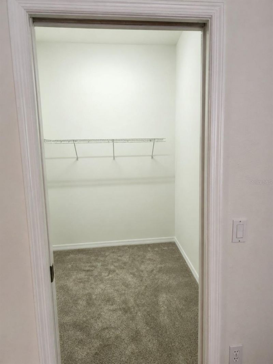
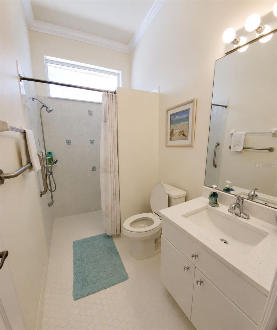
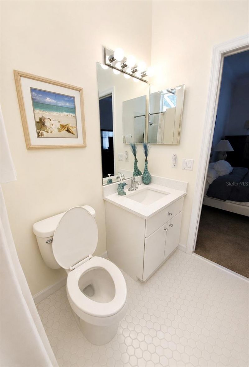
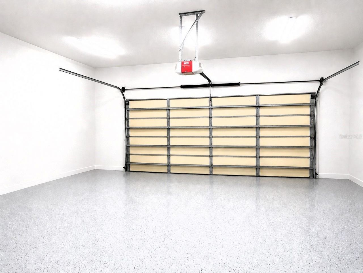
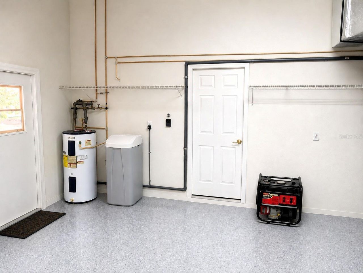
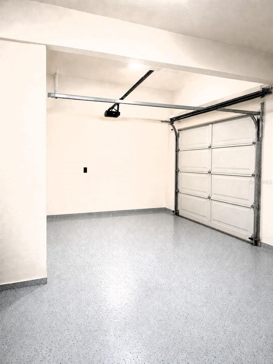
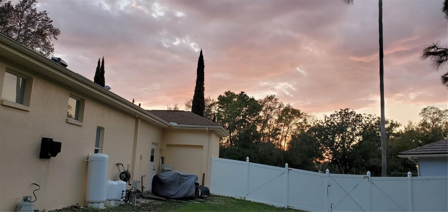
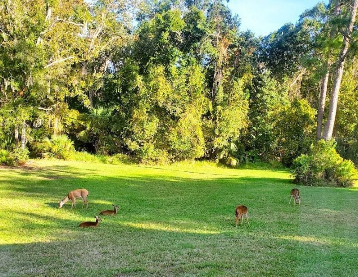
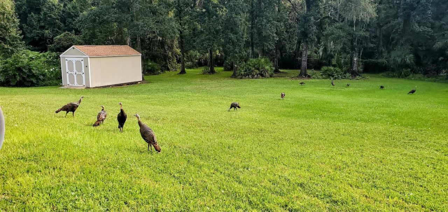
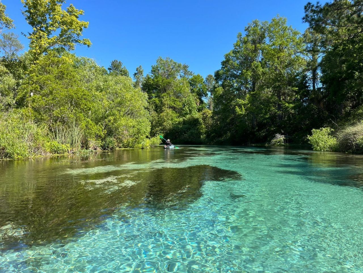
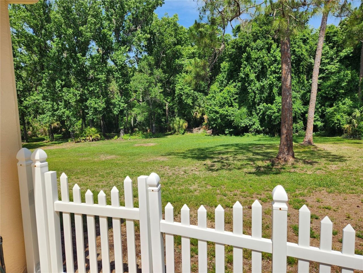
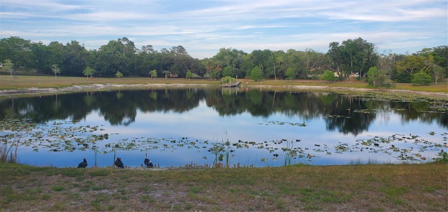
Come live in a nature preserve, with deer walking down the street, and woods in your backyard. River Country is one of Spring Hill's most desirable and well-established communities.This well built, concrete home, has 3-bedrooms, 2-bathrooms, 2, 1/2-car garage, and an additional 1 bedroom, 1 bath, In-Law-Suite, with Kitchen, and large walk in closet. The layout offers exceptional flexibility for a variety of lifestyles, whether you're raising a family, entertaining guests, or accommodating multi-...

View More

Property Summary

MLS Number: A4693702
Status: Active
Days on Market: 14
Subdivision: RIVER COUNTRY ESTATES
County: Hernando
Bedrooms: 4
Total Square Feet: 2,841
Price Per Sq. Ft.: $208
New Constuction: No
Waterfront: No
Property Type: Residential - Single Family
Cooling: Central Air, Other
Garage: 2 car attached
Heating: Central, Electric, Heat Pump, Other, Reverse Cycle
Lot Size: 1.10 Acres
Roof Type: Shingle
Stories: 1.0
Year Built: 1997
Taxes: $3,060
HOA Y/N: Yes

Featured Amenities

Ceiling Fans(s)
Crown Molding
Eat-in Kitchen
High Ceilings
In Wall Pest System
Kitchen/Family Room Combo
Living Room/Dining Room Combo
Open Floorplan
Primary Bedroom Main Floor
Solid Surface Counters
Split Bedroom
Thermostat
Walk-In Closet(s)
Window Treatments

Property Details

Appliances: Dishwasher, Disposal, Dryer, Electric Water Heater, Exhaust Fan, Freezer, Ice Maker, Microwave, Range, Refrigerator, Washer, Water Softener
Community Features: Association Recreation - Owned, Community Mailbox, Deed Restrictions, Park, Playground, Racquetball, Special Community Restrictions, Tennis Court(s), Street Lights
Days on Site: 14
Directions: US 19 to River Country Drive. Turn Right on Jomel Dr., property will be on the right hand side.
Exterior: Block, Stucco
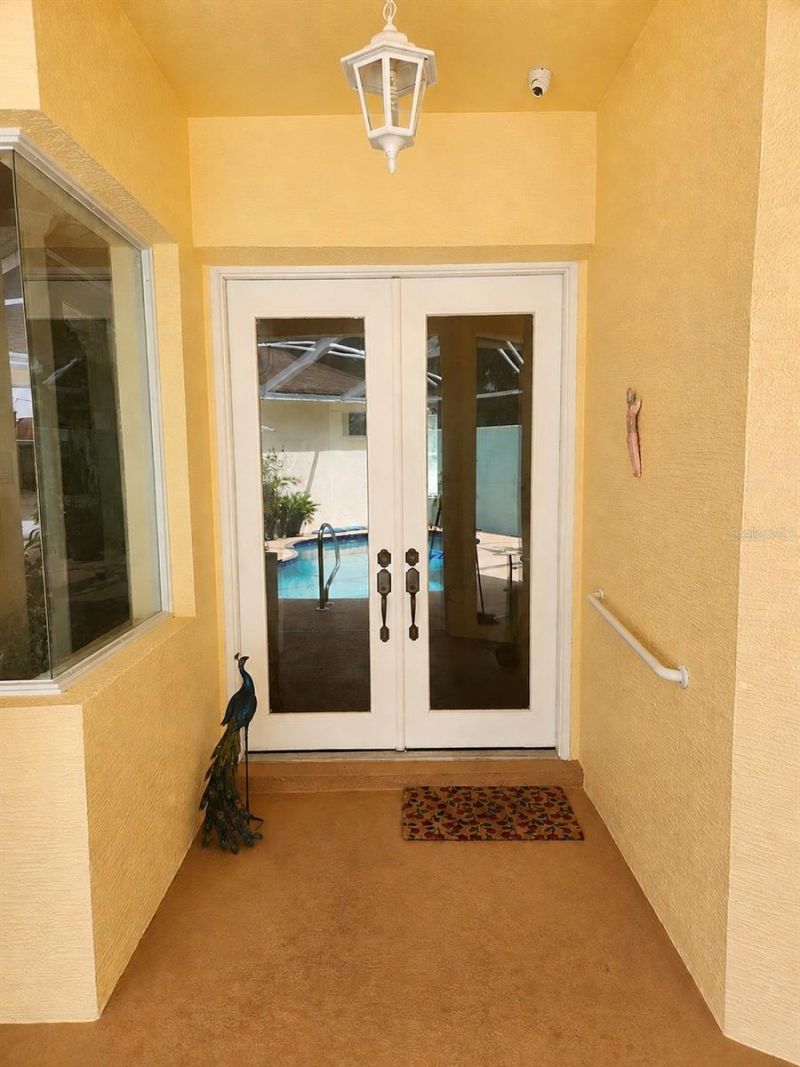
Outdoor Features: Courtyard, Dog Run, French Doors, Garden, Hurricane Shutters, Rain Gutters, Sliding Doors, Storage, Tennis Court(s)
Fireplace: Family Room, Gas
Fireplace Y/N: Yes
Flood Zone Code: X500
Flooring: Carpet, Tile
Foundation: Slab
Home Warranty Y/N: No
Listing Terms: Cash, Conventional, FHA, VA Loan
Lot Dimensions: 1.1
Other Equipment: Irrigation Equipment
Ownership: Fee Simple
Pets Allowed: Cats OK, Dogs OK, Yes
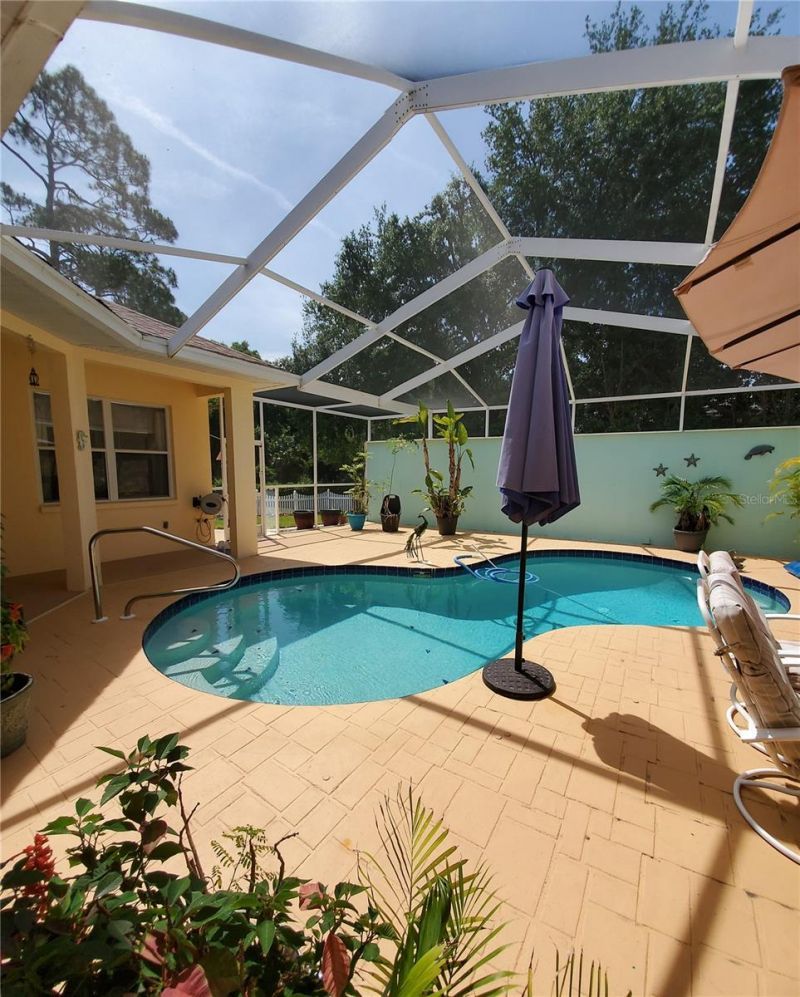
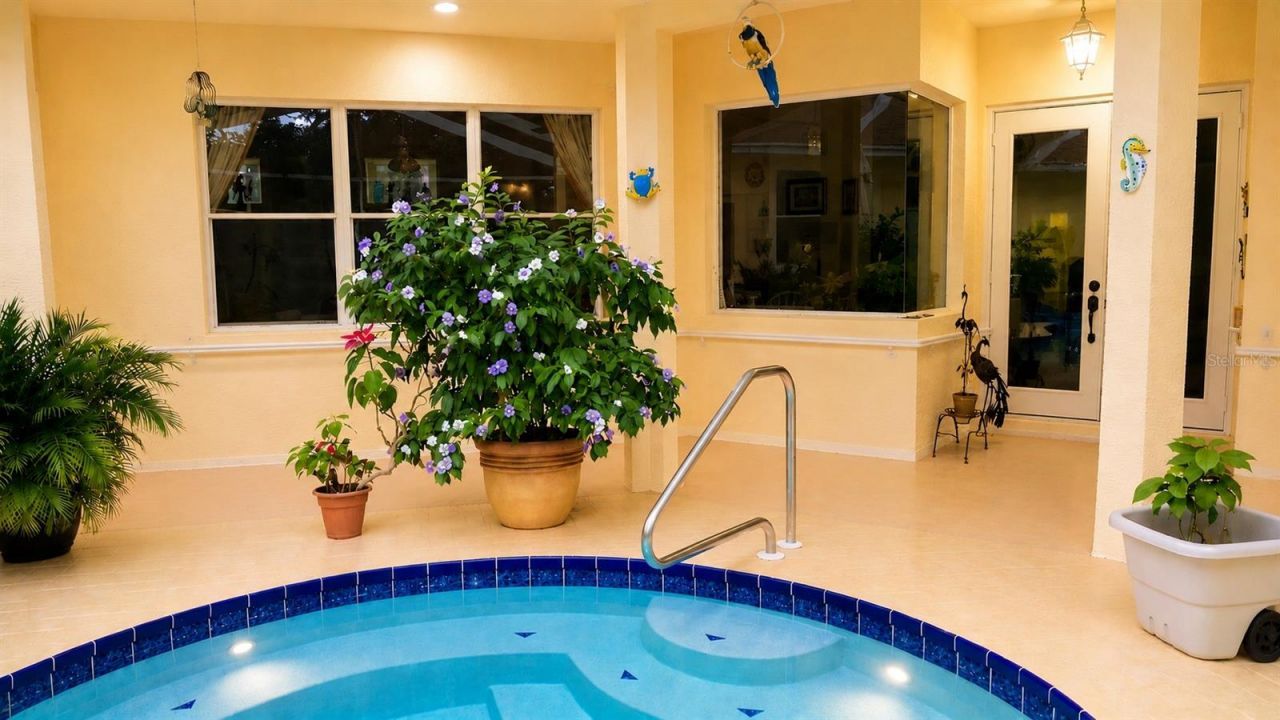
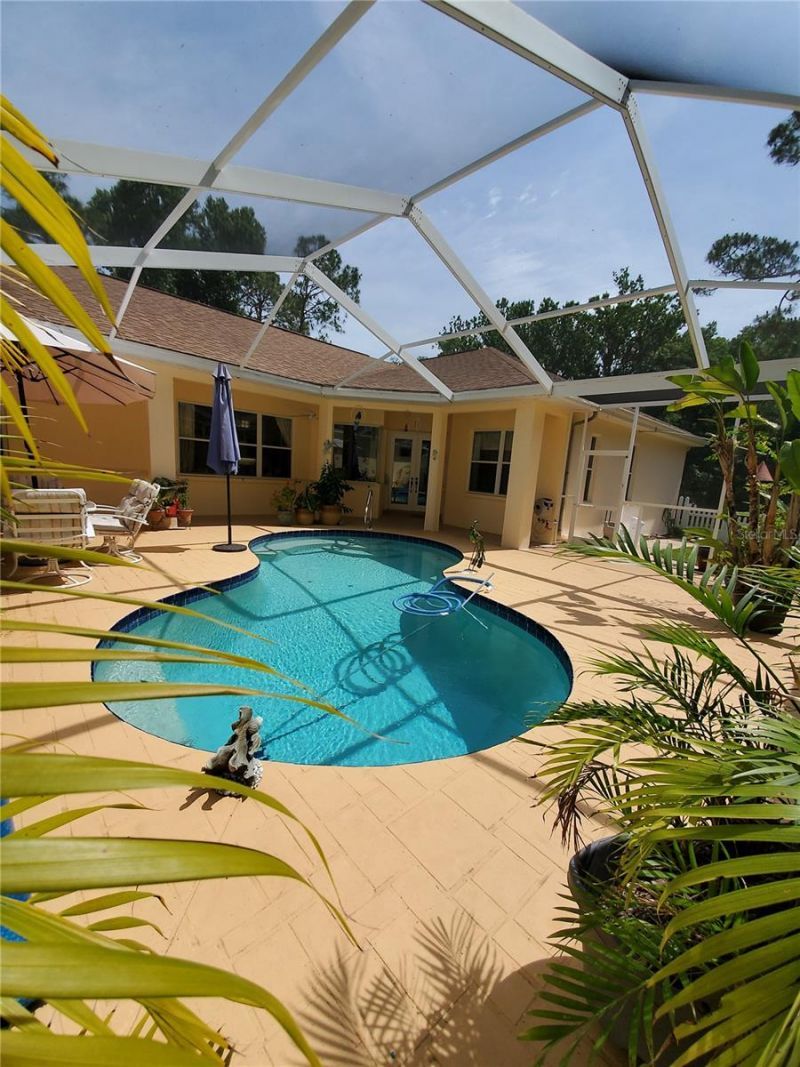
Pool: Child Safety Fence, Gunite, Heated, In Ground, Lighting, Salt Water, Screen Enclosure, Solar Cover
Property Attached Y/N: No
Property Sub-Type: Single Family Residence
Sewer: Septic Tank
Showing Instructions: Call Seller Direct, See Remarks
Special Sale Provisions: None
Swimming Pool: Yes
Utilities: Cable Available, Electricity Available, Electricity Connected, Fiber Optics, Phone Available, Propane, Public, Sewer Connected, Sprinkler Well, Water Available, Water Connected
Water: Public, Well
Water Access Y/N: No
Windows: Skylight(s)
Zoning: X
Construction: Block,Stucco

Neighborhood Information

Neighborhood Map

Neighborhood Hero

Neighborhood Highlights

Neighborhood Characteristics

Neighborhood Market Trend

Neighborhood Schools

Courtesy of

Agency Name: SAVVY AVENUE, LLC
Agency Contact: 888-490-1268
Agent Name: Moe Mossa

agent picture

Presented by

Agent Name: Donna Miu
Agent Phone: 561.542.6887
Agency Title: The Keyes Company
Request Info

IDX logo

Donna Miu
keyes.com
Agent Cell:
561.542.6887
Office Phone:
561.501.1001

Mortgage Calculator

%
years/fixed
yearly
yearly (est.)

Estimated Payment

$ 3,324.07 Principal & Interest $2,896.98 Property Tax $255.00 Homeowner's Insurance $172.08
Mortgage Logo

Login to My Keyes Account

Pixel